
A kitchen should feel connected to the rest of the home while giving cooking, cleaning and storage their own practical space. This Bath Bloom project combines those priorities in a bright interior with two parallel cabinet runs. Glossy white doors, expressive wood-look fronts and pale countertops create a welcoming setting without overwhelming the narrow room.
For homeowners planning kitchen cabinet installation in Ottawa, this project offers useful ideas for making cabinetry work within an open living space.
A Consistent Design Across Two Walls
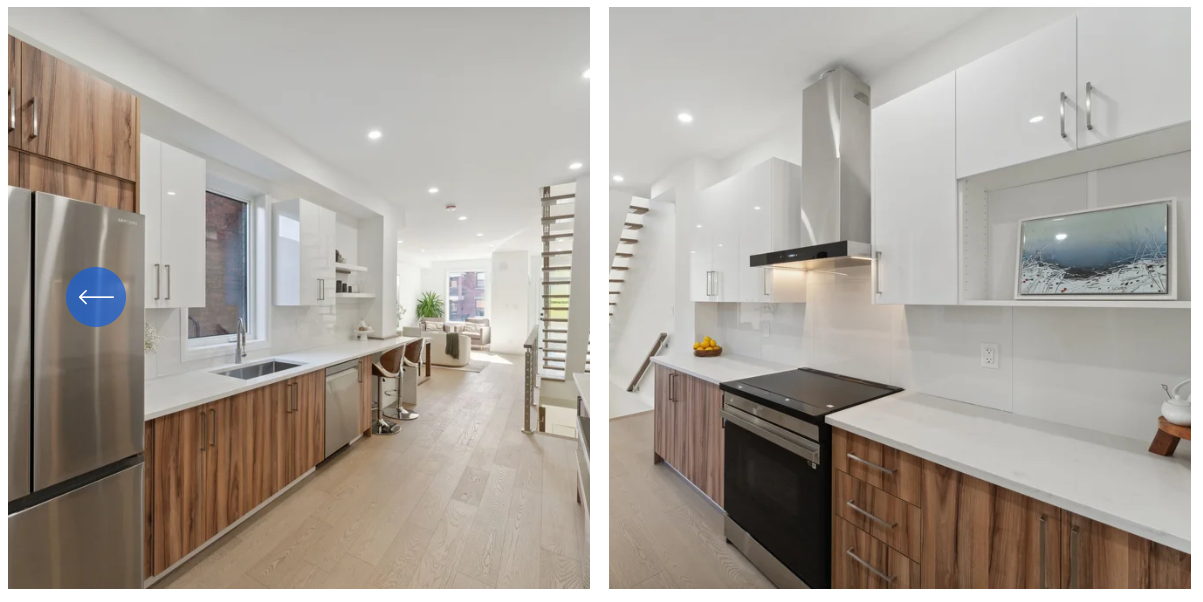
The most distinctive feature is the contrast between the upper and lower cabinets. The base units have a strong vertical wood-grain pattern that adds texture along both sides of the kitchen. Above them, smooth white cabinet doors reflect light and keep the room feeling open.
Long metal handles bring consistency to the different finishes. Stainless steel appliances fit naturally into the palette, while the light flooring provides a quieter background for the patterned cabinetry.
Repeating the same materials on opposite walls helps the kitchen read as one complete space. Each side serves a different purpose, but the shared finishes connect them visually.
Cabinet Placement Around Everyday Tasks
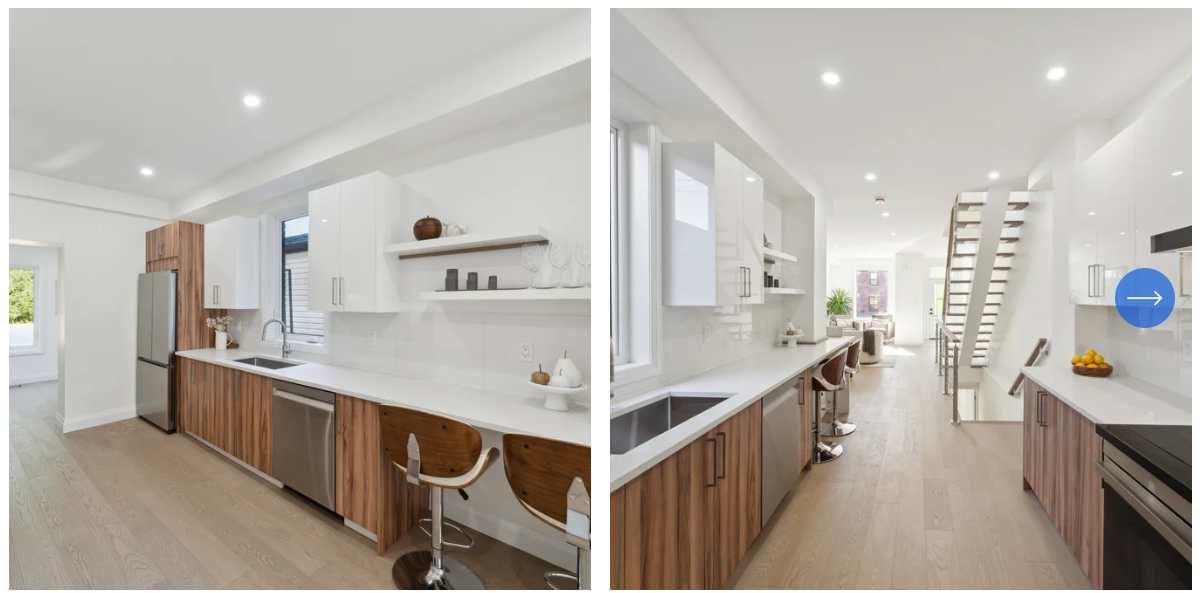
The sink-side run brings together the refrigerator, washing area and dishwasher. A window above the sink introduces daylight directly into the workspace, and the surrounding countertop provides room for everyday preparation.
Across the aisle, the range sits between stretches of countertop, with a stainless steel hood above. Lower drawers and cupboards provide storage near the cooking area.
This arrangement illustrates why cabinet planning starts with how a kitchen will be used. Appliance dimensions, door movement and access to storage all influence where individual units belong. A layout that looks balanced on paper also needs to feel comfortable when someone opens the dishwasher or reaches into a drawer.
A Breakfast Counter Within the Cabinet Run
At the end of the sink-side cabinetry, the countertop continues into a seating area for two. The stools tuck beneath the surface, creating a place for breakfast or conversation without introducing a separate table into the kitchen.
The seating also marks a natural transition towards the living area beyond. Someone can sit nearby while another person prepares a meal, keeping the kitchen connected to daily life elsewhere in the home.
For a similar design, the counter height, overhang and available legroom should be considered during planning. These details determine whether the seating area is comfortable to use.
Open Shelving Adds Variety
Two floating shelves beside the wall cabinets create space for glassware, cups and a few decorative objects. On the cooking side, an open niche introduces another display area within the white cabinetry.
These features interrupt the rows of closed doors and give the room a more personal feel. They also make frequently used items easy to reach.
The balance matters: enclosed cabinets provide the main storage, while open sections work best with a smaller selection of objects. Leaving some space around those objects helps preserve the kitchen’s uncluttered appearance.
The Details Behind a Finished Kitchen
Straight cabinet lines are particularly visible in a design with flat doors and long countertops. Accurate positioning helps keep neighbouring units aligned and creates consistent gaps between fronts.
Professional installation involves checking the room’s dimensions, levelling cabinets and securing them appropriately for the wall construction and cabinet system. Fillers and end panels help resolve the points where cabinetry meets walls or remains exposed.
Door hinges and drawer fronts also need final adjustment. Together, these details influence both the appearance of the kitchen and how smoothly its storage operates.
Kitchen Cabinet Installation with Bath Bloom
Bath Bloom offers kitchen cabinet installation in Ottawa, including assembly and fitting for kitchens from IKEA, RONA, Home Depot and other suppliers. Depending on the agreed project scope, the work can also include backsplash installation, flooring and coordination with licensed plumbing and electrical trades.
Reviewing measurements and cabinet plans before installation helps identify practical questions early, from appliance openings to the placement of finishing panels.
Bring Your Kitchen Plans Together
This project shows how contrasting finishes, organised storage and integrated seating can work together in a narrow kitchen. The result feels bright and connected, with distinct areas for preparing food, cooking and spending time together.
Planning your own kitchen update? Contact Bath Bloom to discuss kitchen cabinet installation in Ottawa and share your layout, measurements and ideas.