
A well-planned kitchen makes everyday routines easier, from preparing breakfast to putting away dishes. Cabinets play a central role: they shape the room, provide storage and influence how comfortably you move between work areas. This month, Bath Bloom worked on two kitchen projects. Here, we take a closer look at the first, where white upper cabinets and warm wood-look lower fronts create a bright, welcoming space.
A Balanced Combination of White and Wood
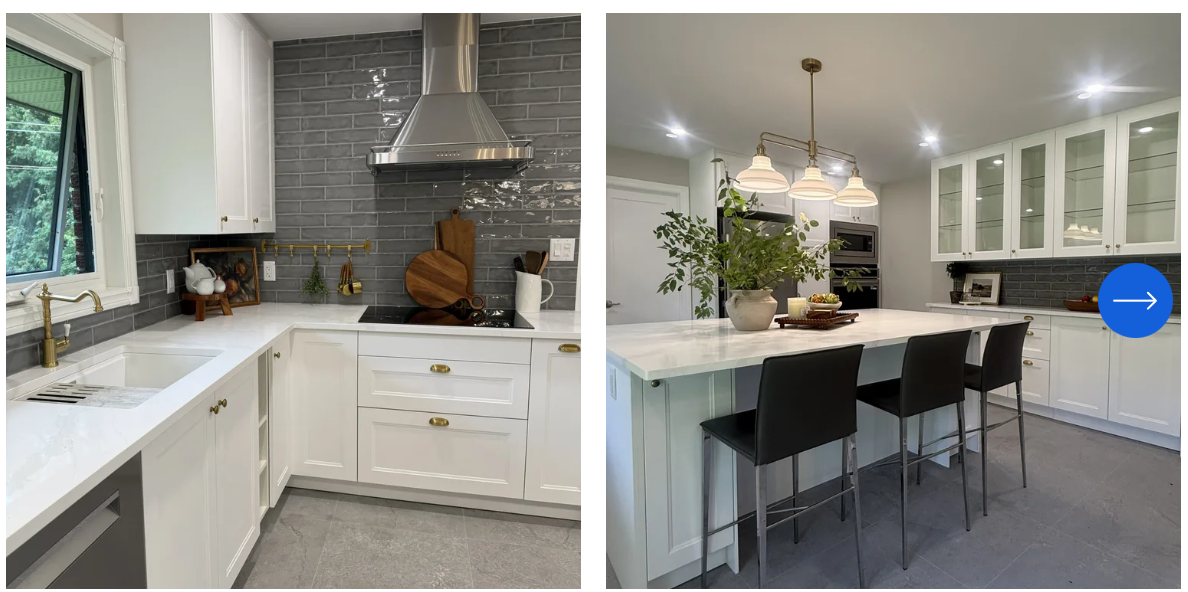
The kitchen pairs glossy white upper cabinetry with lower fronts featuring a pronounced vertical wood grain. The contrast gives the room warmth while keeping the upper half visually light. White walls, a pale backsplash and light-coloured countertops bring the two finishes together.
Metal handles and stainless steel appliances complement the cabinetry. The wood tones connect naturally with the pale flooring, adding warmth to the contemporary design.
Making a Narrow Kitchen Work
This project has a galley-style arrangement, with cabinets and work surfaces on opposite sides of a central walkway. The sink sits beneath a window, with the dishwasher nearby. Across the aisle, the range and hood define the cooking area.
For a layout like this, cabinet placement needs to account for more than storage capacity. Appliance doors, drawers and cupboard doors all need room to open, and the walkway must remain comfortable to use. Planning these relationships before installation helps prevent awkward clashes once the kitchen is assembled.
At the end of the sink-side counter, a seating area with two stools introduces a place for coffee or a quick meal. It extends the usefulness of the counter without adding a separate island to the central passage.
Storage Without a Heavy Look
The wall cabinets provide enclosed storage while maintaining a simple visual rhythm. Above the refrigerator, a wood-look cabinet continues the lower cabinetry’s colour palette and brings that warmth higher into the room.
Open shelves beside the upper cabinets break up the run of closed doors. They offer space for glasses, small dishes or a few decorative pieces. On the opposite wall, an open niche adds another pause in the white cabinetry.
Enclosed storage keeps everyday items behind doors, while a few objects on the shelves give the kitchen personality. Keeping shelves uncluttered preserves the spacious feel.
Why Careful Cabinet Installation Matters
Even an attractive cabinet design depends on accurate installation. Floors and walls can vary, so cabinet units need to be positioned, levelled and secured according to the cabinet system and site conditions.
Consistent alignment is especially noticeable with simple flat-panel fronts. Uneven gaps or a door sitting higher than its neighbour can interrupt the clean lines. Final hinge and drawer adjustments help create an orderly finish and comfortable everyday operation.
Countertop support, appliance openings, fillers and exposed end panels also need attention. These details connect individual cabinets into a kitchen that looks complete.
Kitchen Installation with Bath Bloom
Bath Bloom provides kitchen cabinet installation in Ottawa, including assembly and fitting of cabinets from IKEA, RONA, Home Depot and other suppliers. Depending on the agreed scope, kitchen work can also include backsplash installation, flooring and coordination with licensed plumbing and electrical trades.
Homeowners choose their cabinets and finishes, while our team can review the layout before ordering and plan the installation around the room. Checking measurements early helps the work progress smoothly.
Plan Your Kitchen Update
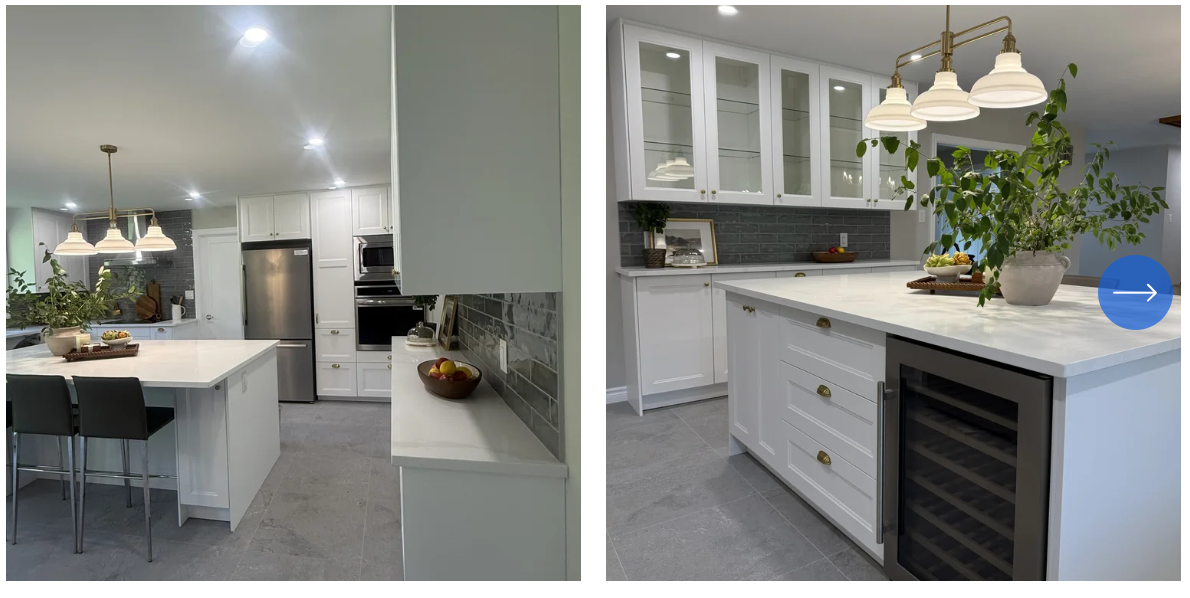
This recent project brings together practical storage, contrasting cabinet finishes and a compact breakfast area. Its appeal comes from the way these elements work together: bright upper cabinets, warm lower fronts and a layout suited to the available space.
Planning a similar update? Contact Bath Bloom to discuss kitchen cabinet installation in Ottawa. Share your cabinet plan and photos of your kitchen, and we can help you take the next step towards a finished space.